
Snowflake Lodge Replacement Project – Sept. 2026 Status Update
An Informational Update on the Snowflake Lodge Replacement and Broader Ski Area Improvement Plan
Updated Sept. 24, 2026
Highlights:
- The need to replace Snowflake lodge was initially identified approximately 40 years ago, stemming from both a dramatic deficiency in our Diamond Peak (DP) food & beverage capacity and the poor condition of the existing facility. This need was initially identified in a 1987 Ski Incline Master Plan, and updated in a 2015 DP planning document.
- A very robust needs assessment was performed beginning in 2025 to help IVGID and the Board develop and analyze different scoping options for a potential Snowflake replacement. This process was led jointly by Staff and the Snow Engineering (SE) Group, the industry leader in the planning and design of mountain resorts since 1958. Working with a steering team consisting of staff, the SE Group, Senior leadership, members of IVGID’s Capital and Investment Committee and a Board liaison, four different scoping options were developed and analyzed. Financial modeling was developed for each of the options, including preliminary cost estimates and ongoing revenue and expense projections.
- A summary of the Options and financial projections was presented to the Board and discussed at the March 25 and April 8, 2026 Board meetings, after which, direction was provided to staff to develop a preliminary program from the preferred options to guide the next phase of design. IVGID staff then issued a competitive Request for Qualifications and ultimately identified and negotiated a proposed contract for the 30% architectural design for a project involving an 11,600-square-foot lodge, 3,500 square feet of outdoor deck area, 160 indoor seats, 175 outdoor seats, and space for an event of approximately 120 people. That agreement was discussed and approved at the Board meeting on September 23, 2026.
- Staff is separately progressing on a number of other DP projects included in IVGID’s five-year capital plan to address issues related related to Lakeview Lift operations, beginner-skier circulation and other Diamond Peak priorities related to ski-area operations, infrastructure, and skier circulation.
Full details on the Snowflake Lodge Replacement Project can be found on the project page:
Snowflake Lodge Replacement Project
The Need Defined
The need for increased dining capacity at Diamond Peak (DP) is not a recent development. If fact, it dates back to at least 1987, when the Ski Incline Master Plan was commissioned by leadership and the Board. It identified a significant deficiency in seating capacity. It noted that based on industry standards, DP needed 740 seats to meet demand. At the time, DP had 300 seats at the base and 56 inside seats at Snowflake Lodge. The 1987 Master Plan also identified a need for the renovation and expansion of Snowflake Lodge.
That 1987 Master Plan proposed three (3) separate facilities to close the gap, which in total would have added 9,925 square feet of facilities and resulted in a total of 824 seats. The plan included the following planned lodges, none of which were completed:
- a 6,500 SF Lodge at the top of Crystal Lift
- a 2,825 SF Deli at the base of Crystal Lift
- a 600 SF Plaza Level Deli at the base lodge
In 2015, the district worked on an update of the 1987 Master Plan. To assist in this update, IVGID engaged the SE Group. In their report to the District, SE’s updated plan emphasized the resort’s proximity to Lake Tahoe—and the exceptional views from the summit ridgeline—as a primary competitive advantage. More specifically, it noted that the Snowflake Lodge “is positioned to capture this stunning view… [and] would be a highly desired venue for activities and events.” But the plan identified a clear gap between this potential and actual performance. The 2015 planning document was not approved by TRPA and did not amend or replace the TRPA-approved 1987 Ski Incline Master Plan, which remains the approved planning baseline for Diamond Peak.
Like the 1987 Master Plan, the 2015 planning document called out a significant deficit of space, particularly for Diamond Peak’s food and beverage (F&B) offerings. It concluded that the resort was undersupplied by approximately 566 seats relative to industry benchmarks. This included a roughly 380-seat deficiency at the Snowflake Lodge. This shortfall was cited as contributing to crowded conditions at both the Base Lodge and Snowflake Lodge during peak periods.
The 2015 planning document also included a benchmark analysis comparing DP’s financial performance to that of peer resorts. It found that “the current Snowflake facility is not achieving anywhere near its potential.” Subsequent benchmarking in 2024/2025 indicated that resort-wide F&B revenue reached only 59% of comparable peers, with Snowflake Lodge contributing only a small portion of total F&B revenue, continuing to underscore the gap between its potential value and realized performance. The 2015 planning document noted other limitations, some of which are discussed in the “Other Diamond Peak Capital Improvements” section below.
IVGID has completed numerous improvements at DP since 1987, but Snowflake Lodge’s seating capacity has remained largely unchanged.
Moving forward to 2026, DP continues to have a food-service seating deficit – and Snowflake continues to be the biggest driver. Additional outdoor seating was added to the facility, but based on prior analyses, DP’s existing capacity of around 500 seats is less than 50% of what it should be based on industry benchmarking.
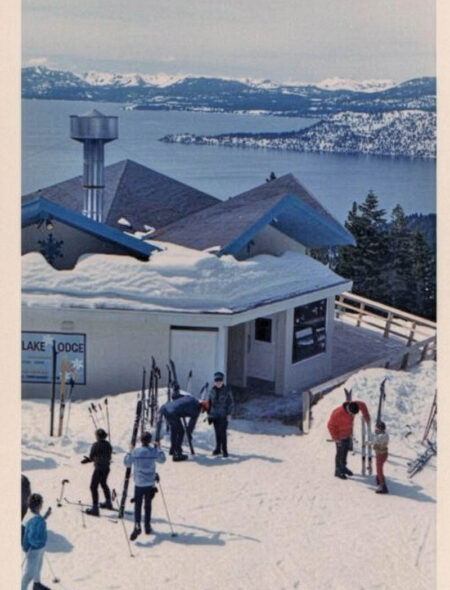
In addition to the seating deficiency, the existing building is ageing and has long outlived its functional useful life. Snowflake Lodge was built in 1966. It is now 60 years old and has a number of identified issues:
- There is no actual kitchen in the building. All food needs to be prepared at the base and transported up the mountain, leading to extremely limited food & beverage menu options and increasing operational costs.
- The temporary outdoor bar and BBQ only operate as weather allows.
- The building has no dedicated food storage or trash storage area.
- The building lacks any fire suppression, which creates safety risks because of its outdated electrical system.
- Bathrooms are inadequate and do not meet current code requirements.
- Certain support columns on the deck need replacement.
- The building experiences recurring and frequent roof leak issues, despite being redone a number of years ago.
- Access to the building is difficult to maintain due to ice and snow patterns.
Given this history and current state, it has become clear that the replacement of Snowflake is no longer a question of if, but when and at what scope. In light this, the Community, staff and Board have all identified Snowflake as a top priority project that needs to be addressed in the short term.
Snowflake Needs Assessment – The Process
IVGID retained SE Group in early 2025 to prepare the Snowflake Lodge Needs Assessment through a Request for Proposal (RFP) process. Given their expertise and their familiarity with IVGID and DP based on prior engagements, they were judged to be the best party to help drive the analysis and process.
Consistent with the conclusions reached by staff and the Board, SE’s study concluded that several factors were converging to make now the appropriate time to initiate the process of replacing the Snowflake Lodge. Their report pointed out the following:
- Aging Facility: The existing Snowflake Lodge, which was constructed in 1966, is approaching functional obsolescence. While it continues to operate, its age and limitations indicate that replacement is not a distant consideration but an impending capital need.
- Operational Constraints: The building’s size and configuration constrain current operations. Limited seating capacity and restricted on-mountain services affect both the guest experience and financial performance. These constraints are structural and cannot be meaningfully resolved without significant reinvestment.
- Competitive Context: The broader Tahoe market continues to evolve. Peer resorts are investing actively in facilities, amenities, and the overall guest experience. In this context, maintaining the status quo does not preserve competitiveness; it results in relative decline.
- Diminishing Flexibility: Delaying action does not maintain flexibility. Construction costs continue to escalate, and postponement can reduce optionality within IVGID’s broader capital planning framework. Deferring investment may limit the range of viable solutions in the future.
SE noted that, taken together, these factors frame the central question for this Needs Assessment: if reinvestment is required, what level and type of investment is most appropriate for Diamond Peak?
The SE Group considered earlier technical findings and current operating data, updating their understanding from the 2015 planning document by compiling and analyzing both industry and DP performance metrics since that time. They also evaluated the needs of the community based on both their prior work and interviews with staff and members of the community. Building on the 2015 planning document, the Needs Assessment examined what future versions of the Snowflake Lodge could be—and what they could deliver—through a quantitative, scenario-based lens. After a series of preliminary meetings, a steering team consisting of staff, the SE Group, members of IVGID’s Capital and Investment Committee and a Board liaison ultimately aligned on a Needs Assessment approach that evaluated four planning-level options for replacing the existing lodge. A brief summary of those options follows.
Scenario 1 – The “Minimum” Option: This scenario assumes a replacement lodge that meets the minimum acceptable standard for supporting winter operations. It provides guest services that support the existing winter ski/ride daytime operation only. The lodge would remain closed during summer months, with no guest-facing or event use during that season. This was not a one-for-one replacement of the existing facility—which has been described by stakeholders as “woefully inadequate”—this option reflects an updated definition of “minimum.” It would have approximately 160 indoor seats, 150 outdoor seats and measure approximately 9,600 square feet, including restaurant seating, kitchen/scramble/back-of-house area, restrooms suitable to the size of operation, a designated indoor bar and outdoor BBQ, bar, and deck space. There would be no event-specific areas or related operational support spaces.
Scenario 2 – The “Medium” Option: This scenario maintains the full winter functionality of Scenario 1, while incorporating design elements that allow for limited spring/summer/fall use. In addition to full functionality for the winter ski/ride operation, this option would allow occasional spring/summer/fall event use. Like the “Minimum” option, it provides approximately 160 indoor seats and 150 outdoor seats. In addition, it would have 120 event capacity. It would be slightly larger at ~10,000 square feet to accommodate multipurpose preparation room/flex space and storage for event furnishings and supplies.
Scenario 3 – The “Medium Plus” Option: This scenario builds on Scenario 2, resulting in a higher level of operational intensity and a higher number of events. It would be designed for multi-season flexibility, with approximately 225 indoor seats, 225 outdoor seats, 150-175 event capacity and measure ~11,600 square feet.
Scenario 4 – The “Maximum” Option: This scenario assumes a fully realized, year-round facility that supports higher-end winter operations and offers consistent, public-facing services during the summer and winter months. In addition to private events, the lodge would provide regular access to amenities such as food service and restrooms for day visitors on most summer days—and operate simultaneously with scheduled events. This option would support much higher guest volumes, with 350 indoor seats, 225+ outdoor seats, and 250-275 event capacity. It would measure ~ 16,500 square feet.
The approximate size of the structure under each of the above scenarios is based on industry standards for similar facilities, providing standard square footage for food & beverage preparation and storage, guest seating, utilities, restrooms and other common areas.
For each of the above options, the SE group collaborated with staff to develop resulting financial projections, including building costs and ongoing revenues and operating expenses.
Building costs were developed using recent construction actuals for ski area facilities in the Tahoe region, then escalated to reflect two conditions specific to the proposed Snowflake Lodge: (1) its on-mountain location, and (2) the application of required “prevailing wages.”
Operating assumptions for each scenario were developed through a detailed and iterative process to define appropriate levels of operational programming. Initial assumptions were informed by industry comparables and metrics from ski resorts similar to Diamond Peak in size and region, where available. These assumptions were then reviewed and refined in collaboration with IVGID staff, including Food & Beverage and Sales & Events leadership. The process incorporated operational insight from existing IVGID venues and helped ground assumptions in what could reasonably be achieved under current conditions and under potential future operating models. This process took place in multiple meetings over a number of months. At each step, the options and related projections were reviewed with and challenged by senior leadership and the project steering team.
Needs Assessment – Summary of Options and Financial Projections
The Table below summarizes the size, capacity, building costs and operating projections (revenue, expense and operating income) for each of the options evaluated. There was a range of projected revenues for each option analyzed. The revenue projections presented in the table below approximated the midpoint of the ranges.
| SCENARIO 1 “Minimum” Option | SCENARIO 2 “Medium” Option | SCENARIO 3 “Medium Plus” Option | SCENARIO 4 “Maximum" Option | |
|---|---|---|---|---|
| Square footage | ~9,600 | ~10,000 | ~11,600 | ~16,500 |
| Indoor seats | 160 | 160 | 225 | 250 |
| Outdoor seats | 150 | 150 | 225 | 225+ |
| Event capacity | N/A | 120 | 150-175 | 250-275 |
| Capital Cost | $28,354,000 | $29,929,000 | $35,349,000 | $49,647,000 |
| Operating Projections | ||||
| Revenues | $582,000 | $2,514,000 | $4,130,000 | $8,140,000 |
| Expenses | $387,000 | $1,483,000 | $2,383,000 | $5,150,000 |
| Operating Income | $195,000 | $1,031,000 | $1,747,000 | $2,990,000 |
Board Discussions to Date
The Needs assessment was presented to the Board by The SE Group at the March 25, 2026 Board meeting (Agenda Topic H.1., Snowflake Lodge Needs Assessment Presentation by SE Group’s Kent Sharp).
In the Board discussion that followed, Trustees agreed that doing nothing is not realistic. DP is viewed as the district’s “cash cow”, with profits generated from the venue supporting other recreation facilities. There was general consensus that failing to act would result not only in missed revenue opportunities, but would carry significant risk of DP losing relevance and market share in a competitive local environment, in turn putting the economics of IVGID’s broader Community Services recreation venues at risk.
Multiple Trustees viewed Option 1 and Option 4 as “bookends” that were not worth pursuing. Option 1 was viewed as too limited, with financial metrics dramatically inferior to those of Option 2 (. Option 4 was viewed as too big/risky. Trustees were not comfortable with the significantly larger capital cost relative to other options and expressed concerns with the sustainability of the operations and operating projections related to the off-season restaurant demand.
Board members were all generally leaning toward Option 2 and Option 3 (and a possible “2.5” hybrid). Some expressed a preference for Option 3, noting that it provides for long-term up-side flexibility that minimizes the risk of discovering after the fact that the project was underbuilt.
At the April 8, 2026, Board meeting, there was a follow-up presentation by Food & Beverage and Events Managers that focused on the food and beverage operations, winter service models, and potential event programming that were incorporated in the SE Group Needs Assessment Report (Agenda Topic F.1., Presentation about Food and Beverage at Snowflake Lodge as presented by Food and Beverage Operations Manager Evan Carsman and Events Manager Brooke Smith La-Fata). The discussion provided additional clarity and support for the operating assumptions included in the options summarized in Needs Assessment report, along with additional background on the square footage requirements for the food & beverage operations. The Board raised questions regarding projected event volume, staffing needs, and underlying assumptions in the SE Group assessment, and expressed confidence in the SE Group’s expertise and the level of detail incorporated into their modeling. Board members emphasized the importance of evaluating long-term utilization of Snowflake Lodge, especially given increasing variability in winter conditions.
Recent Developments and What’s Next
Following the Board’s review of the Snowflake Lodge Needs Assessment, staff developed a preliminary program drawing from Scenarios 2 and 3 to guide the next phase of design. IVGID then issued a competitive Request for Qualifications for the 30% architectural design. After reviewing the Statements of Qualifications, the selection committee shortlisted five firms for technical proposals, presentations, and interviews.
The committee evaluated the firm’s qualifications, project approach, and interview responses and selected CCY Architects. Staff negotiated a proposed contract with CCY for presentation to the Board. That agreement was discussed and approved at the Board meeting on September 23, 2026. (Click here for meeting video – start at timecode 1:36:00)
The 30% design will evaluate an approximately 11,600-square-foot lodge, 3,500 square feet of outdoor deck area, 160 indoor seats, 175 outdoor seats, and space for an event of approximately 120 people. These are preliminary design targets to be tested and refined through CCY’s work; they do not establish a final building design or approved operating program.
The project and related Needs Assessment report were more broadly made available at the recent IVGID community Open House held at the Chateau on August 25, 2026. Staff were on hand to provide an overview and answer questions from the public.
CCY Design and Engagement Process
CCY’s work is organized into three phases. During Pre-Design, CCY and the District will confirm the site and regulatory context, lodge program, operations, and project priorities through a Programming Work Session and a Sustainability Goals Work Session. A design charrette with District staff, key stakeholders, CCY, and its consultants will begin Conceptual Design. CCY will then spend approximately four to five weeks developing the concept, establishing the building’s mass, scale, and architectural character before advancing detailed plans and building systems.
The process includes Board and community review at defined points. CCY anticipates informal discussions with Trustees, in meetings of no more than two Trustees at a time, before the charrette and again at the end of Conceptual Design. It is anticipated that CCY and SE Group will then present the concept at a community engagement event and use the feedback to inform the 30% design. This will take place in early 2027 (likely in the January or February timeframe).
Following this community engagement, a formal public Board meeting will be planned during the final design phase to review progress and obtain Trustee feedback. SE Group will lead the community engagement strategy, including a digital StoryMap, with support from CCY.
In the final phase, CCY will incorporate Board and community feedback into a coordinated 30% design package that will establish the project’s program and design direction and provide a foundation for future TRPA application work. After the package is complete, CCY, Cumming Group, and IVGID’s construction management consultant will prepare an Opinion of Probable Construction Cost. CCY will then present the final design and cost estimate at a formal public Board meeting, likely in either March or April 2027 and seek direction on proceeding to the next phase. Further design, permitting, and construction decisions will follow that review.
Other Diamond Peak Capital Improvements
The Snowflake Lodge replacement discussed above is being evaluated as a facility-specific project. In addition, both the 1987 Master Plan and the 2015 planning document noted other limitations at DP, including Lakeview Lift operations and beginner-skier circulation from the upper mountain to the lower mountain. IVGID’s five-year capital plan includes projects to address these and other Diamond Peak priorities related to ski-area operations, infrastructure, and skier circulation. Each project has its own scope, design process, schedule, Board consideration, and applicable agency review. The projects currently under evaluation are summarized below.
Lower Mountain Access Improvements (Ridge Run) – The upper portion of the Ridge Run ski trail (which starts at the top of the existing Lakeview lift) is currently too steep to be comfortably accessed by novice skiers, rendering the existing Snowflake Lodge facility and surrounding runs difficult to reach for these users. Both the 1987 Master Plan and 2015 planning document, they identified the need to improve lower mountain access by providing a green run from the top of the Lakeview lift.
The proposed Lower Moutain Access Project will regrade Ridge Run and Freeway to allow a more suitable route for beginning skiers from the top of Lakeview towards the base. The proposed trail work is being evaluated for skier circulation and operations and remains subject to design and applicable agency review. IVGID is in the process of designing and planning the trail improvements.
Lakeview Lift – IVGID is separately evaluating replacement of the aging Lakeview Lift to improve reliability and skier circulation. The replacement lift’s configuration, capacity, and permitted uses will be determined through project-specific design and applicable agency review.
The existing Lakeview Lift (a four-passenger fixed-grip chairlift that is over 30 years old) lacks sufficient capacity to “download” passengers, precluding its use for pedestrians (winter or summer). Fixed grip lifts are also not industry standard for the loading of novice skiers and require a slow loading speed to accommodate. Its replacement would modernize the aging equipment and improve reliability and the distribution of skiers on the mountain.
Snow-making Equipment Re-Design and Replacement – Installed between 1988 and 2002, the existing snowmaking system is beyond its useful life. The Design-Build RFP is currently bidding. This project will be phased over four (4) years and has an engineer’s cost estimate of $8,000,000. The first phase of construction is expected to start May 2027.
Lower Learning Area Improvements – Remove the Schoolhouse Lift and replace it with surface carpets to improve beginner access and operational efficiency. Children under 52 inches cannot ride the double chair independently and require a staff member to accompany them, creating significant staffing demands and operational challenges. This project will be funded in Fiscal Year 2027, and installation will start May 2028.
GS to FIS Skier Return Cat-Track – Construct a Cat-track trail to return skiers from GS/Oh God runs to the Lakeview lift. 100% Design is due Fall 2027, with bidding expected February 2028 and targeted construction May 2028.


